1005 Princewood Drive
Denton, TX 76207
$310,000
Open Houses
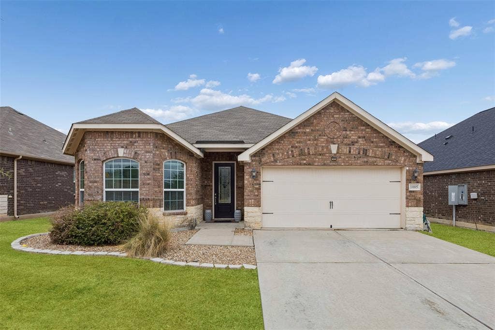
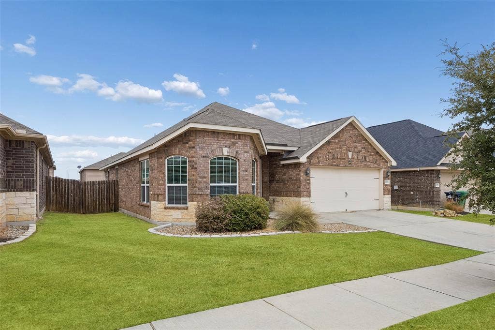
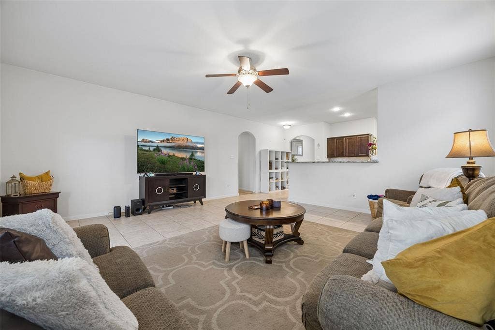
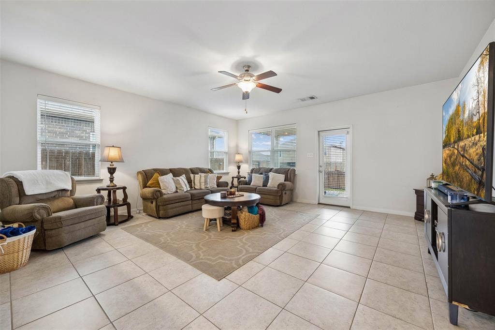
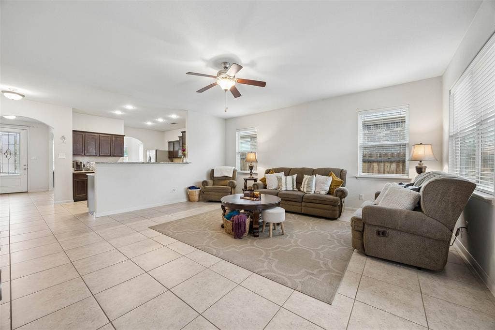
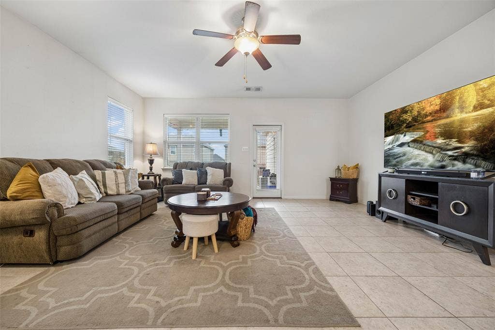
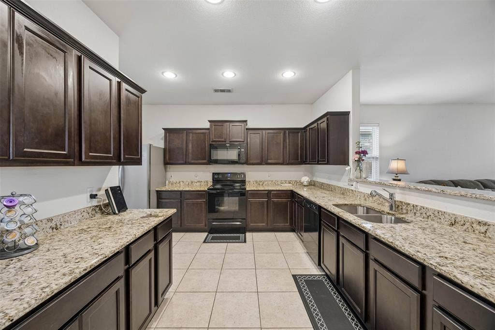
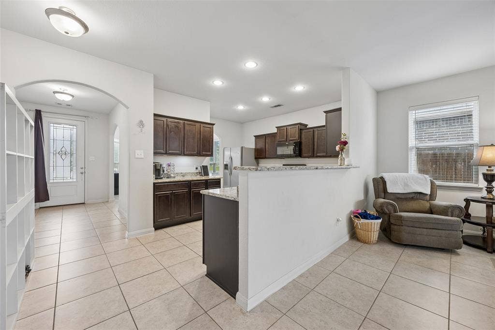
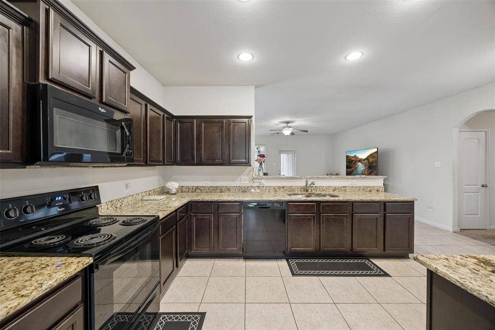
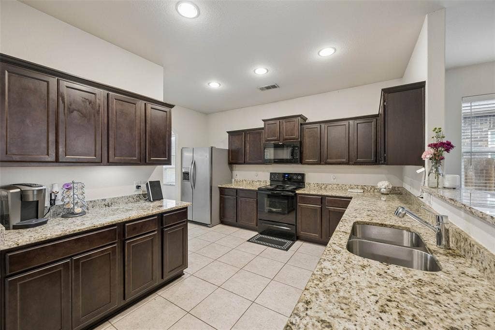
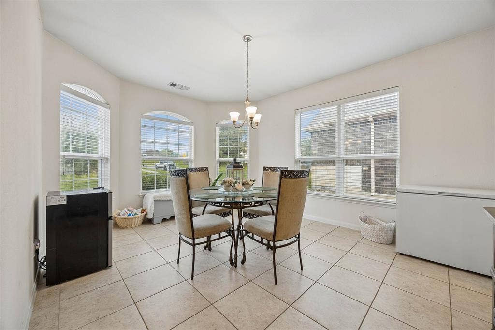
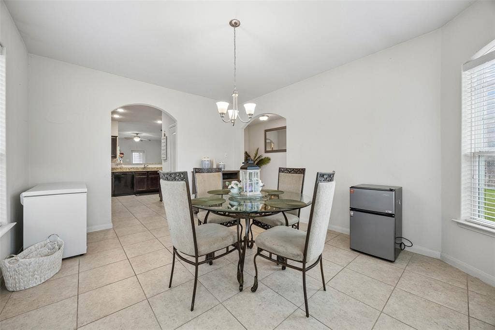
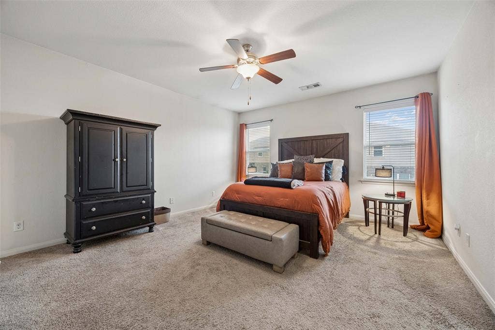
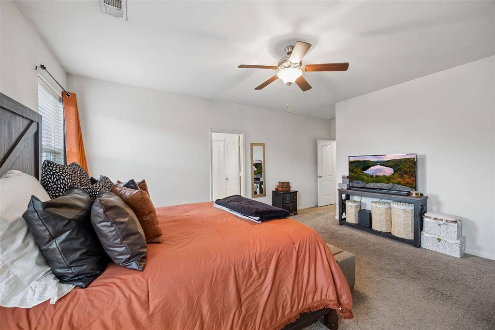
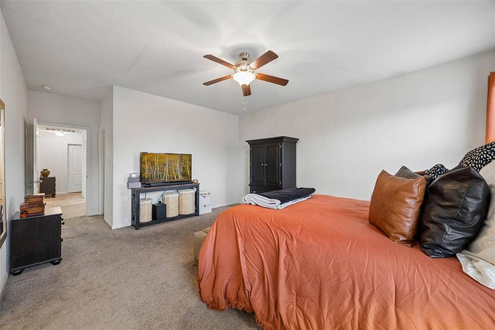
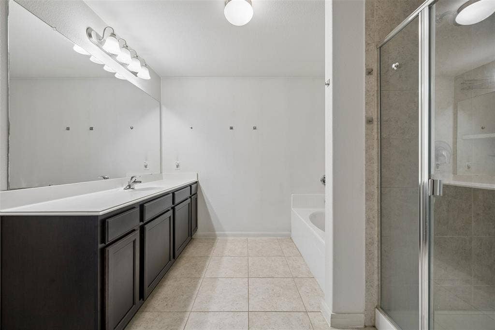
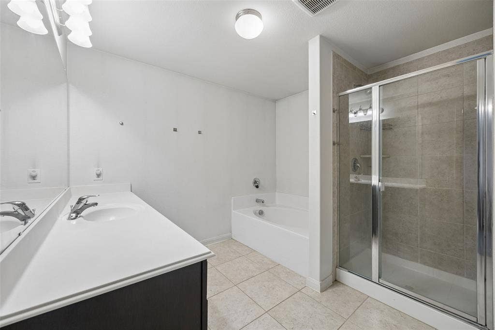
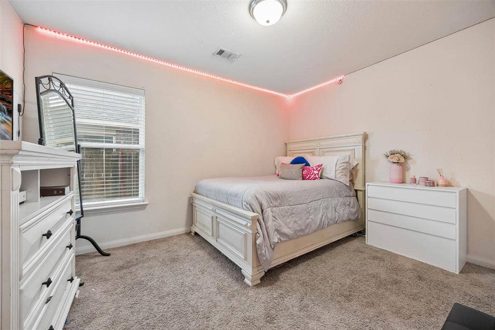
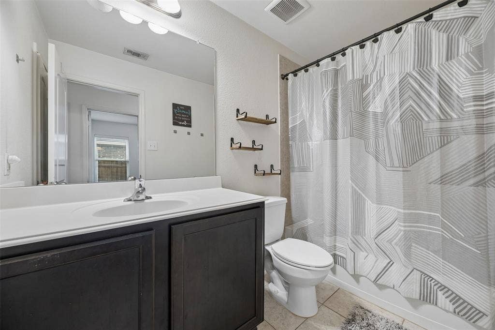
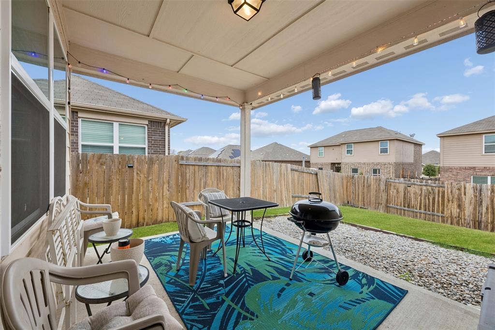
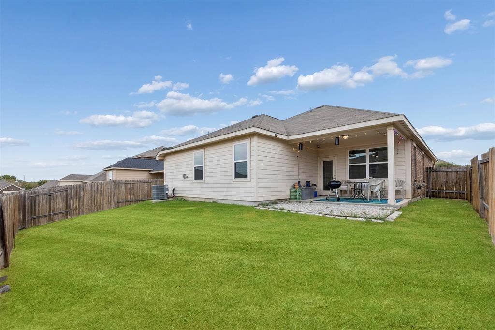
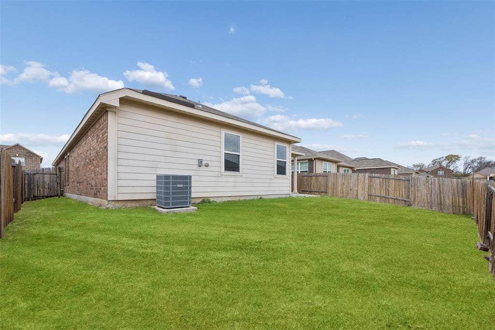
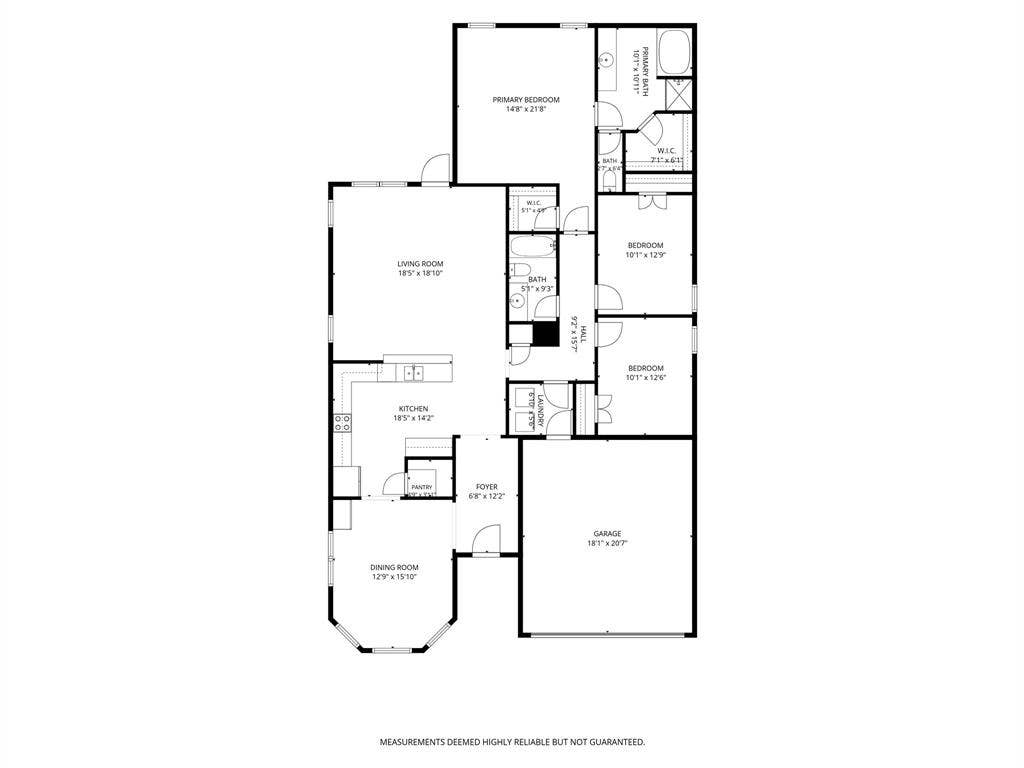
Natural light, an open floor plan, and generous living spaces come together at 1005 Princewood in Denton, offering a 3-bedroom, 2-bath home with a thoughtful layout and inviting outdoor space in the 76207 area. Buyers searching for homes in Denton will appreciate the spacious design, comfortable flow, and convenient access to shopping, dining, parks, major commuter routes, and employment centers throughout North Texas. The inviting living room creates a welcoming center for everyday living and flows naturally into the large kitchen and formal dining room, offering a comfortable setting for both daily routines and entertaining. The serene primary bedroom features an ensuite bath and walk-in closet, while the spacious secondary bedrooms provide flexibility for guests, hobbies, or additional living needs. The 3rd bedroom can easily function as a comfortable home office or cozy den, adding valuable versatility to the floor plan. Abundant natural light enhances the home's sense of space, while the large private backyard extends the living area outdoors. A covered patio provides a comfortable setting for outdoor dining, relaxing, or entertaining, with plenty of yard space for recreation, gardening, or future improvements. With its open layout, generous rooms, flexible bedroom configuration, and convenient Denton location, 1005 Princewood offers a practical combination of comfort, versatility, and everyday accessibility. 3D tour available online.
| Listing Id: | 21402062 |
|---|---|
| List Price: | $310,000 |
| Property Type: | Residential |
| Property Sub Type: | Single Family Residence |
| Status: | Active |
| Bedrooms Total: | 3 |
| Bathrooms Full: | 2 |
| Living Area: | 1,927 |
| Association Fee: | $300 |
| Unexempt Taxes: | $6,804 |
| Lot Size Square Feet: | 5,706.3600 |
| Lot Size Acres: | 0.131 |
| Architectural Style: | Traditional |
| Waterfront?: | No |
| City: | Denton |
| County Or Parish: | Denton |
| Subdivision Name: | Beaver Creek Ph 1b |
| Postal Code: | 76207 |
| Year Built: | 2018 |
| Accessibility Features Yn: | No |
| Appliances: | Dishwasher,Disposal,Electric Oven,Electric Range,Microwave |
| Association Fee Frequency: | Annually |
| Association Fee Includes: | Management Fees |
| Association Type: | Mandatory |
| Attached Garage?: | Yes |
| Basement Yn: | No |
| Bathrooms Total Decimal: | 2.00 |
| Bathrooms Total Integer: | 2 |
| Construction Materials: | Brick |
| Cooling: | Central Air |
| Covered Spaces: | 2 |
| Directions: | Take I-35E towards Denton. Exit Loop 288. Turn Right on Stuart Road. |
| Elementary School: | Ginnings |
| Elementary School Name: | Ginnings |
| Flooring: | Carpet, Tile |
| Garage Length: | 21 |
| Garage Spaces: | 2 |
| Garage Width: | 18 |
| Garage?: | Yes |
| Heating: | Central |
| High School Name: | Ryan H S |
| Hoa Management Company: | Beaver Creek HOA |
| Hoa Management Company Phone: | 214-705-1615 |
| Interior Features: | Granite Counters, Walk-In Closet(s) |
| Levels: | One |
| Listing Terms: | Cash, Conventional, FHA, VA Loan |
| Room Count: | 9 |
| Lot Size: | Less Than .5 Acre (not Zero) |
| Lot Size Area: | 0.1310 |
| Lot Size Units: | Acres |
| Middle School Name: | Strickland |
| Multi Parcel ID: | Yes |
| Municipal Utility District?: | No |
| Number Of Dining Areas: | 1 |
| Number Of Living Areas: | 1 |
| Number Of Parking Spaces: | 2 |
| Parking Features: | Garage Double Door |
| Pool?: | No |
| Possession: | Closing/Funding |
| Postal Code Plus 4: | 1573 |
| Property Attached?: | No |
| Roof: | Shingle |
| School District: | Denton ISD |
| Security Features: | Carbon Monoxide Detector(s), Fire Alarm, Smoke Detector(s) |
| Smart Home Features Appor Pass Y: | 0 |
| Structural Style: | Single Detached |
| Transaction Type: | For Sale |
| Utilities: | City Sewer, City Water |
| Will Subdivide: | No |
| Window Features: | Bay Window(s) |
| Year Built Details: | Preowned |
Listing Courtesy of: Redfin Corporation
Listing Agent: Jenilee Harwell
972-954-4791
Mortgage Calculator
All listings featuring the  icon are provided courtesy of North Texas Real Estate Information Systems, Inc. (NTREIS), Copyright 2026. All rights reserved.
All information is believed accurate but not guaranteed. The properties displayed may not be all of the properties available through the IDX Program. Any use of this site other than by potential buyers or sellers is strictly prohibited.
North Texas Real Estate Information Systems, Inc. data last updated on October 08, 2026 03:54 PM - CT
Property Last Updated: October 08, 2026 03:54 PM - CT
