1413 Sandpebble Circle
Anna, TX 75409
$324,999
Open Houses
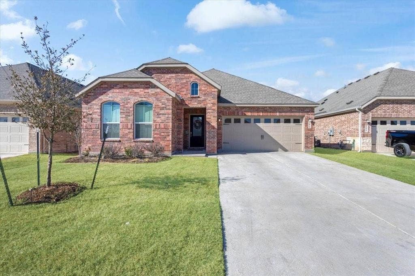
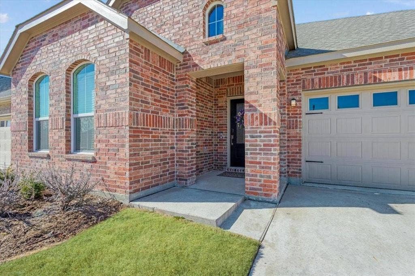
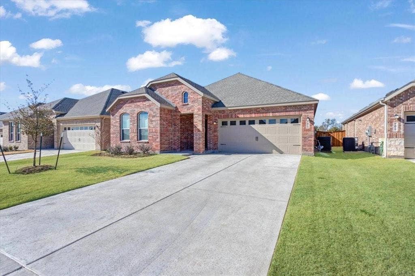
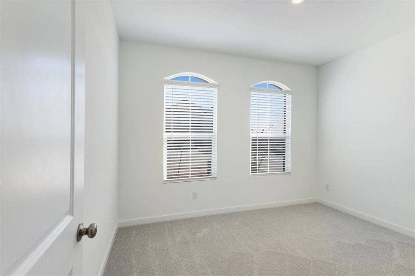
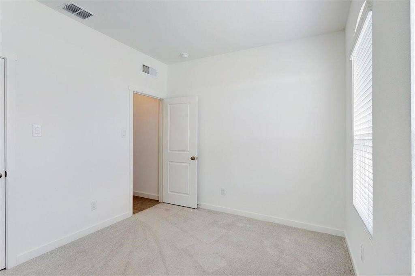
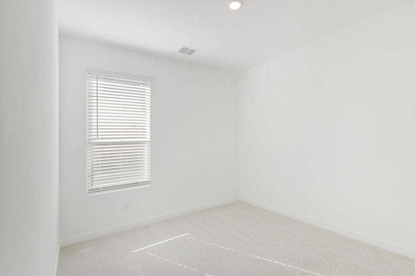
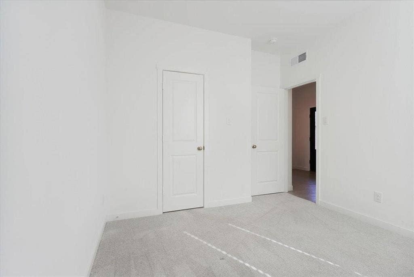
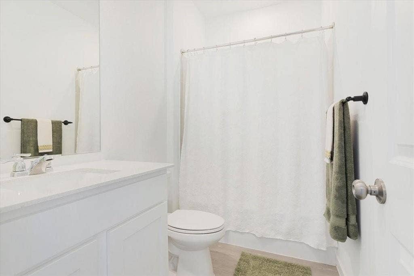
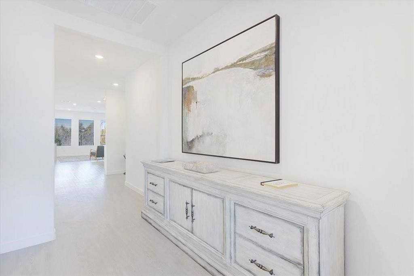
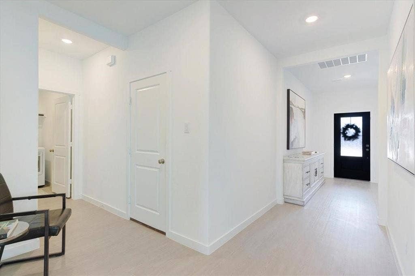
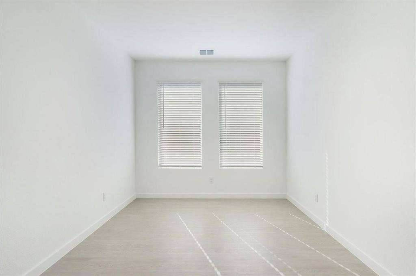
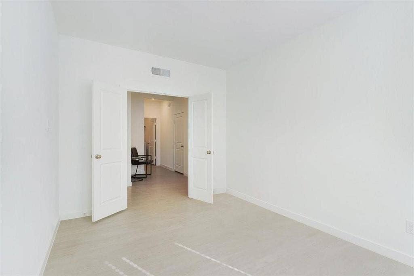
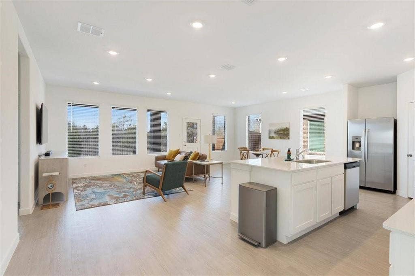
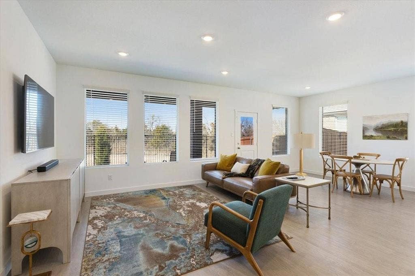
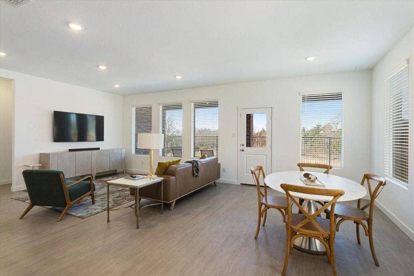
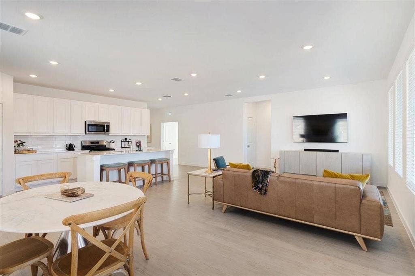
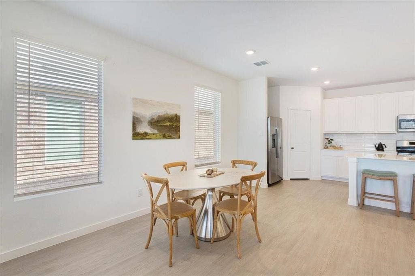
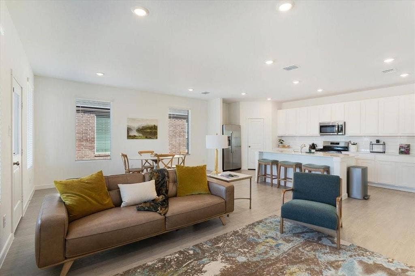
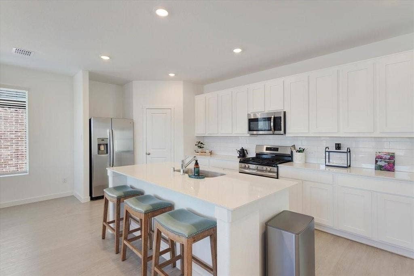
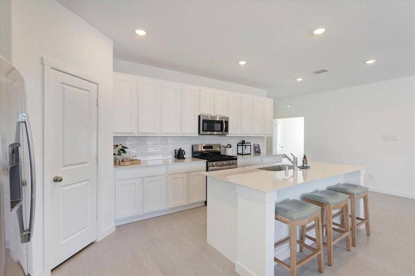
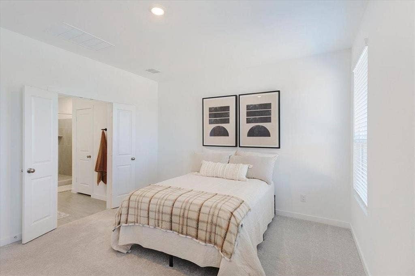
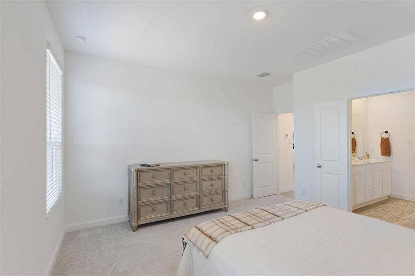
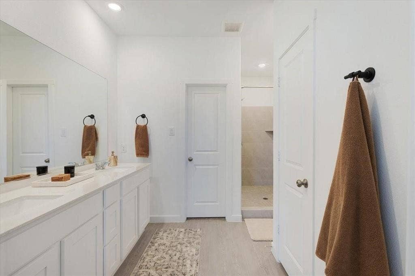
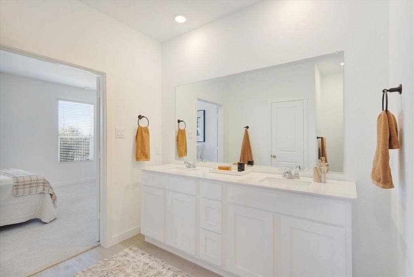
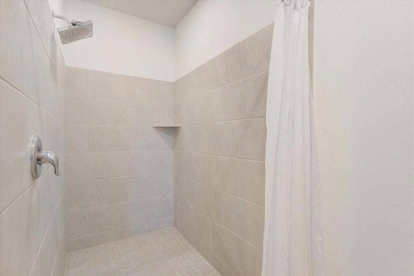
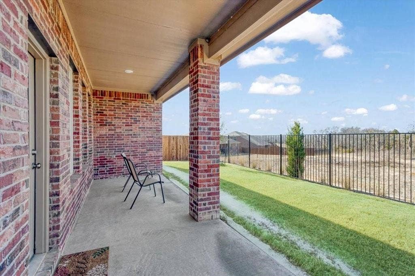
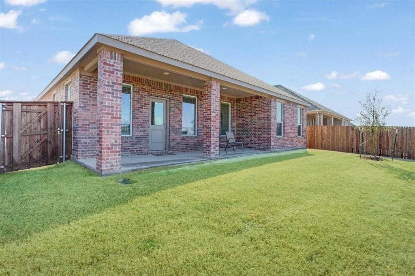
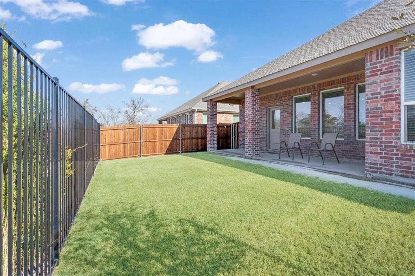
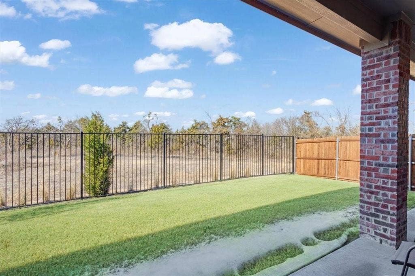
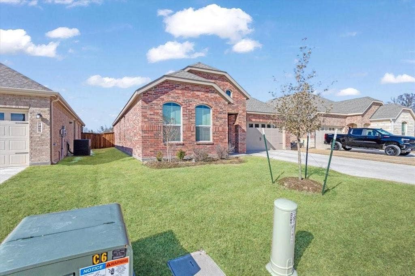
Welcome to 1413 Sandpebble Circle in Anna, a beautifully maintained home that truly shows pride of ownership. From the moment you step inside, you’ll appreciate the immaculate condition and the care that has gone into every detail of this inviting home. One of the standout features is the expansive covered back patio, stretching across the back of the home and creating the perfect space for morning coffee, outdoor dining, entertaining, or simply unwinding at the end of the day. With the backyard backing to peaceful green space, you can enjoy a wonderful open view and a sense of privacy that is hard to find. Imagine relaxing on the covered patio, taking in the view and enjoying the quiet, peaceful surroundings with no homes directly behind you. This outdoor space adds something truly special to an already exceptional home. Immaculate, inviting, and beautifully situated with a relaxing green-space view, this is a home you’ll want to see in person!
| Listing Id: | 21405290 |
|---|---|
| List Price: | $324,999 |
| Property Type: | Residential |
| Property Sub Type: | Single Family Residence |
| Status: | Active |
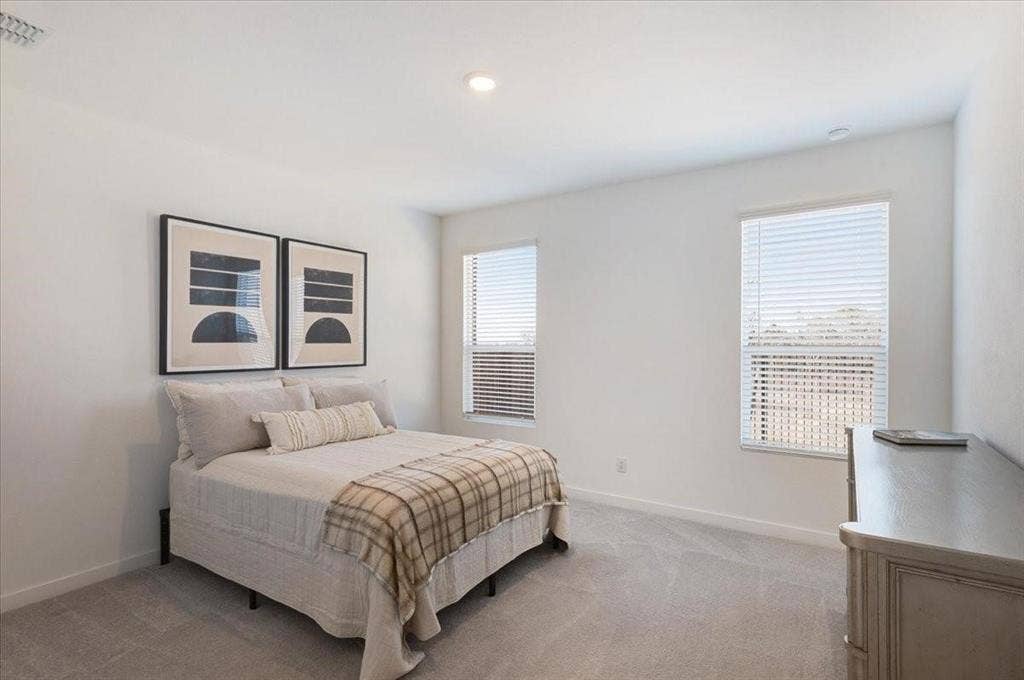
| Bedrooms Total: | 3 |
| Bathrooms Full: | 2 |
| Living Area: | 1,972 |
| Association Fee: | $540 |
| Unexempt Taxes: | $6,765 |
| Lot Size Square Feet: | 5,662.8000 |
| Lot Size Acres: | 0.13 |
| Architectural Style: | Traditional |
| Waterfront?: | No |
| City: | Anna |
| County Or Parish: | Collin |
| Subdivision Name: | Villages Of Hurricane Creek - North, Ph 1a |
| Postal Code: | 75409 |
| Year Built: | 2024 |
| Accessibility Features: | Accessible Bedroom, Accessible Doors, Accessible Entrance |
| Accessibility Features Yn: | Yes |
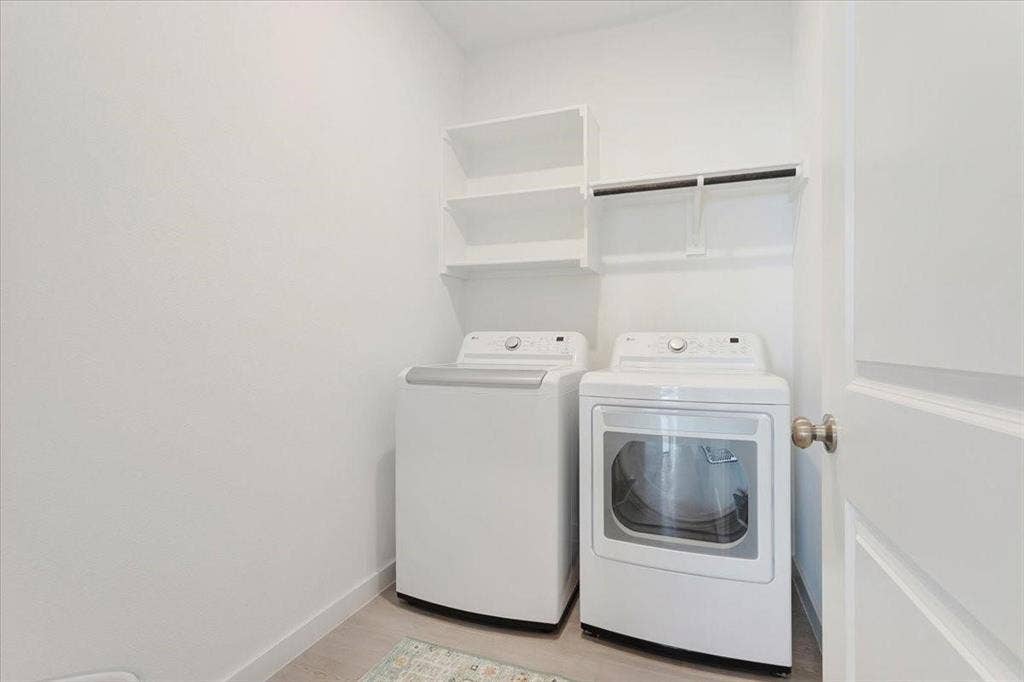
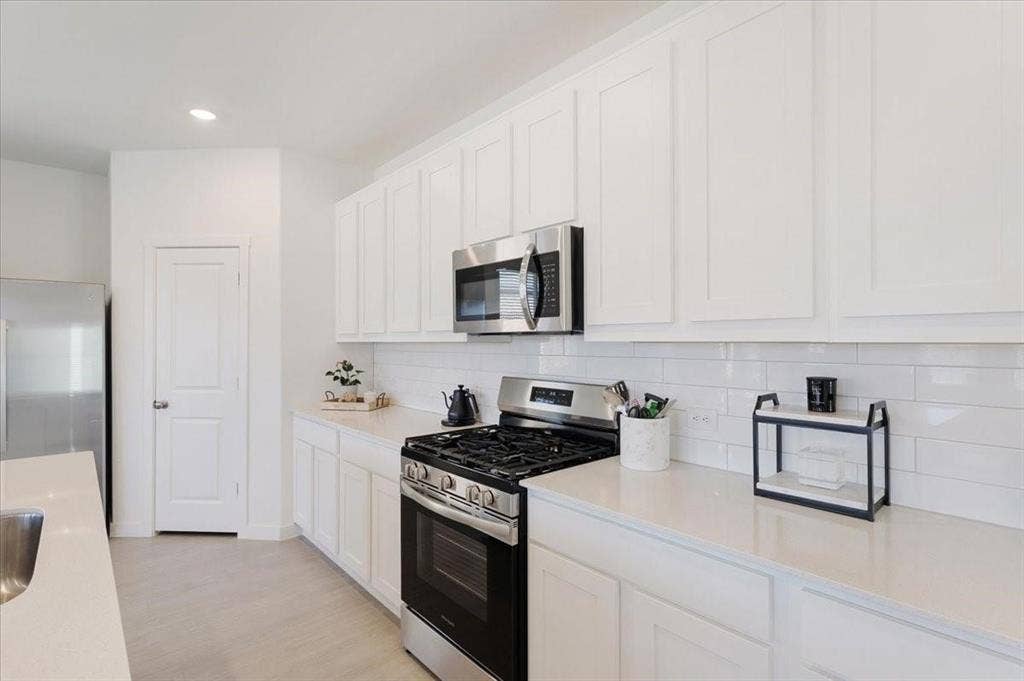
| Appliances: | Dishwasher,Disposal,Dryer,Gas Range,Ice Maker,Microwave,Refrigerator,Tankless Water Heater,Washer |
| Association Fee Frequency: | Semi-Annual |
| Association Fee Includes: | Full Use of Facilities, Management Fees |
| Association Type: | Mandatory |
| Attached Garage?: | Yes |
| Basement Yn: | No |
| Bathrooms Total Decimal: | 2.00 |
| Bathrooms Total Integer: | 2 |
| Cooling: | Central Air, Electric |
| Covered Spaces: | 2 |
| Directions: | 75 North, exit 48B and do a U turn onto access road of 75, turn right on Stockport Drive, right on Rosamond Drive, left on Willow Ter and right on Sandpebble. House is on the left. |
| Easements: | Utilities |
| Elementary School: | Sue Evelyn Rattan |
| Elementary School Name: | Sue Evelyn Rattan |
| Exterior Features: | Covered Patio/Porch |
| Fencing: | Metal, Wrought Iron |
| Flooring: | Carpet, Ceramic Tile, Laminate |
| Foundation Details: | Slab |
| Garage Length: | 20 |
| Garage Spaces: | 2 |
| Garage Width: | 20 |
| Garage?: | Yes |
| Heating: | Central, Natural Gas |
| High School Name: | Anna |
| Hoa Management Company: | Essex |
| Hoa Management Company Phone: | 972-428-2030 |
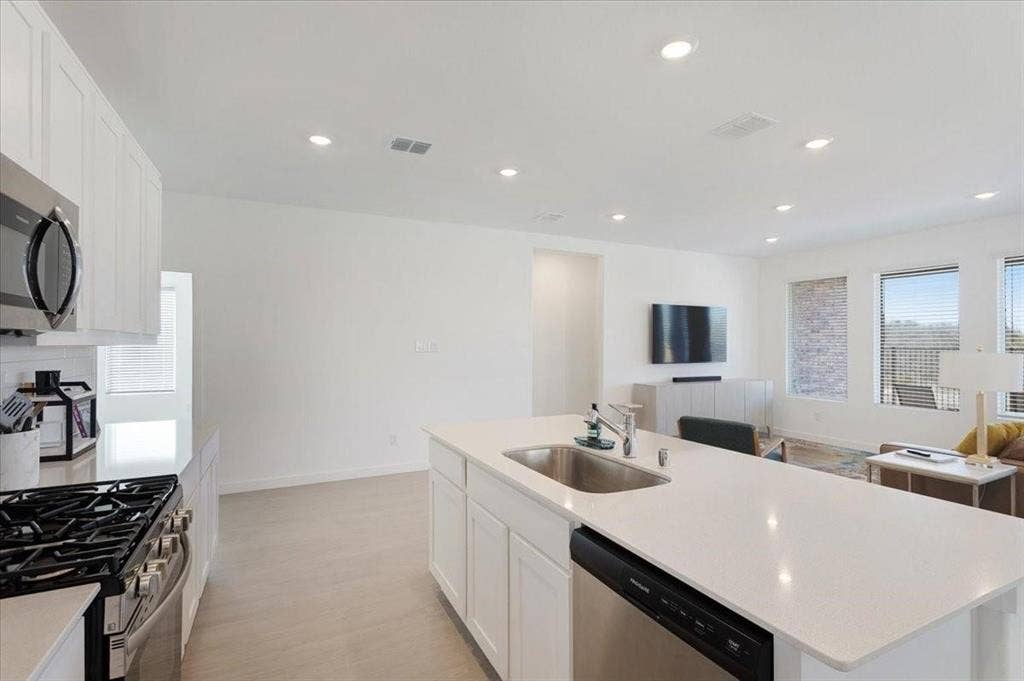
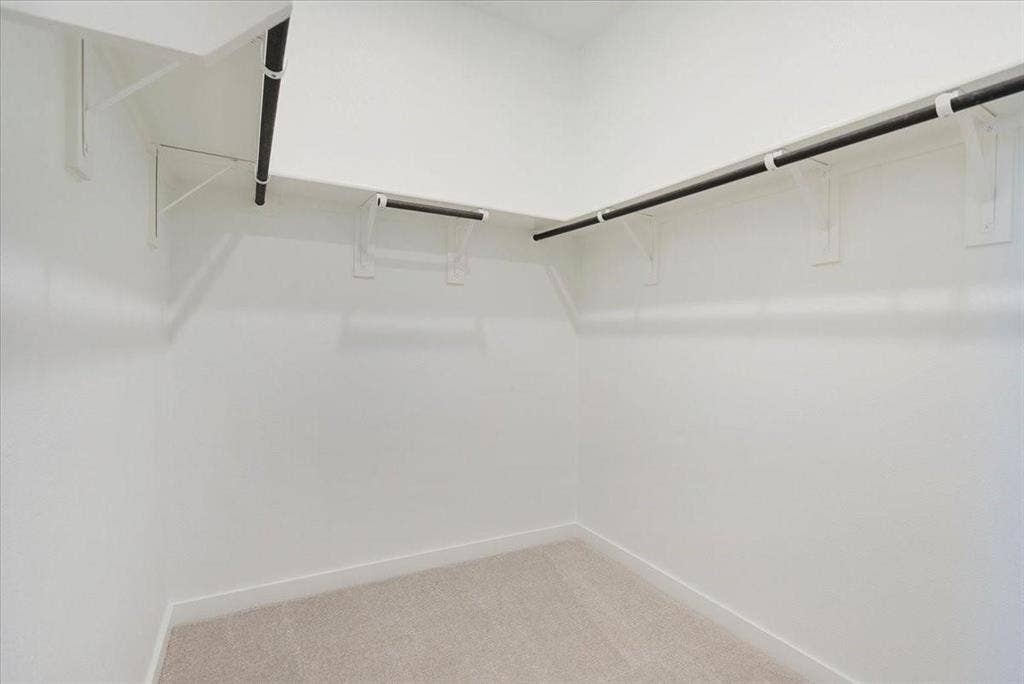
| Interior Features: | Eat-in Kitchen, High Speed Internet Available, Kitchen Island, Open Floorplan, Pantry, Walk-In Closet(s) |
| Laundry Features: | Utility Room, Full Size W/D Area |
| Levels: | One |
| Listing Terms: | Cash, Conventional, FHA, VA Loan |
| Room Count: | 7 |
| Lot Features: | Adjacent to Greenbelt |
| Lot Size: | Less Than .5 Acre (not Zero) |
| Lot Size Area: | 0.1300 |
| Lot Size Units: | Acres |
| Middle School Name: | Anna |
| Multi Parcel ID: | No |
| Municipal Utility District?: | Yes |
| Number Of Dining Areas: | 1 |
| Number Of Living Areas: | 2 |
| Number Of Parking Spaces: | 2 |
| Parking Features: | Driveway, Garage, Garage Door Opener, Garage Faces Front |
| Patio And Porch Features: | Covered |
| Pool?: | No |
| Possession: | Closing/Funding |
| Postal Code Plus 4: | 6110 |
| Property Attached?: | No |
| Restrictions: | Easement(s) |
| Roof: | Composition |
| School District: | Anna ISD |
| Security Features: | Fire Alarm |
| Smart Home Features Appor Pass Y: | 0 |
| Soil Type: | Unknown |
| Structural Style: | Single Detached |
| Transaction Type: | For Sale |
| Utilities: | City Sewer, City Water, Co-op Electric |
| Vegetation: | Grassed |
| Will Subdivide: | No |
| Window Features: | Window Coverings |
Listing Courtesy of: KS Bartlett Real Estate
Listing Agent: Sheila Bartlett
469-733-8227
Mortgage Calculator
All listings featuring the  icon are provided courtesy of North Texas Real Estate Information Systems, Inc. (NTREIS), Copyright 2026. All rights reserved.
All information is believed accurate but not guaranteed. The properties displayed may not be all of the properties available through the IDX Program. Any use of this site other than by potential buyers or sellers is strictly prohibited.
North Texas Real Estate Information Systems, Inc. data last updated on October 08, 2026 03:48 PM - CT
Property Last Updated: October 08, 2026 03:48 PM - CT
