Open Houses
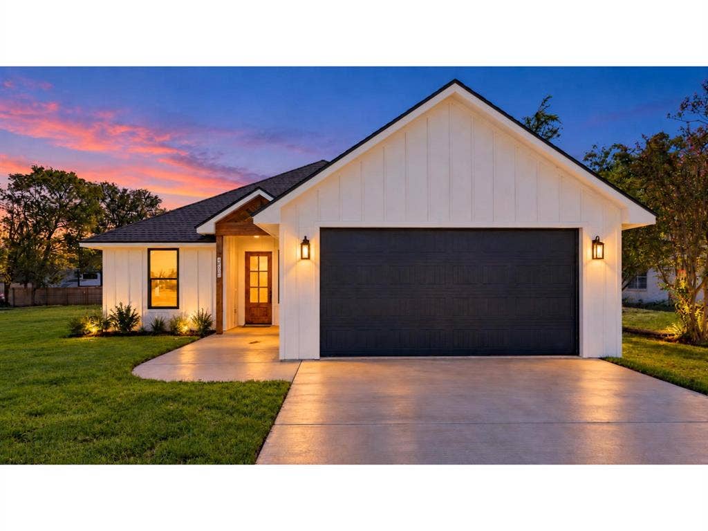
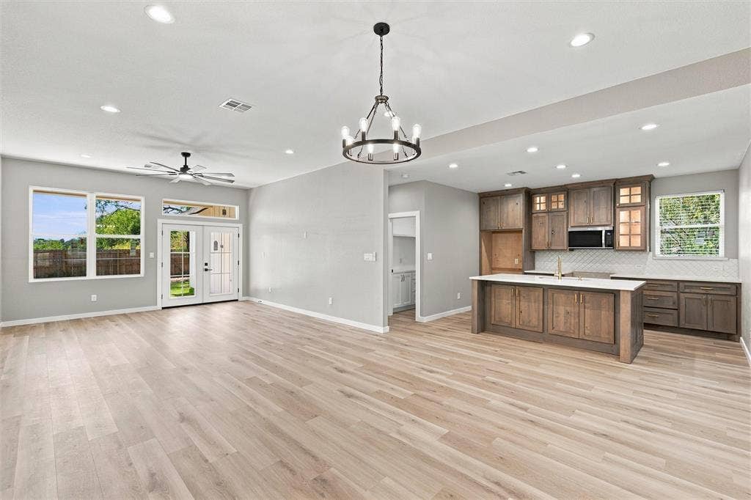
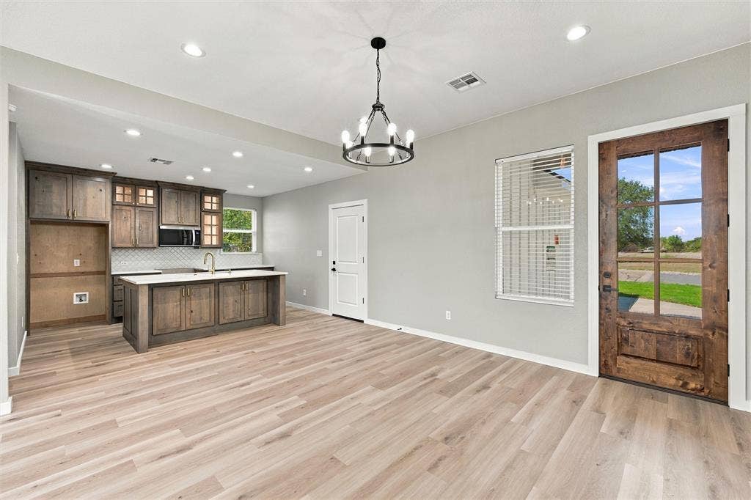
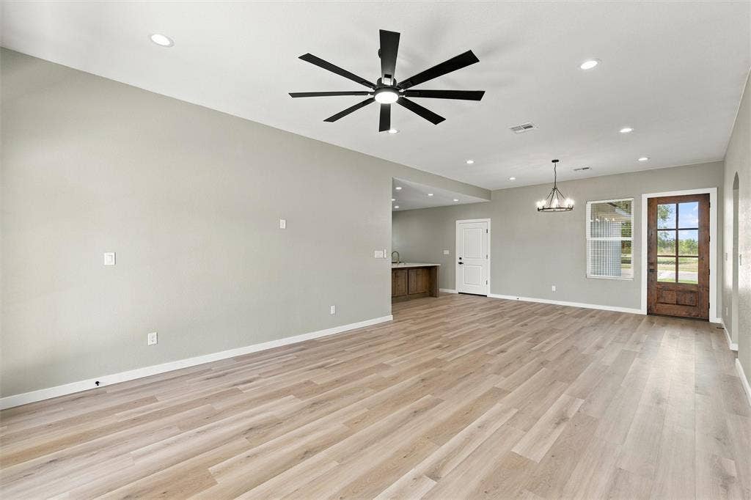
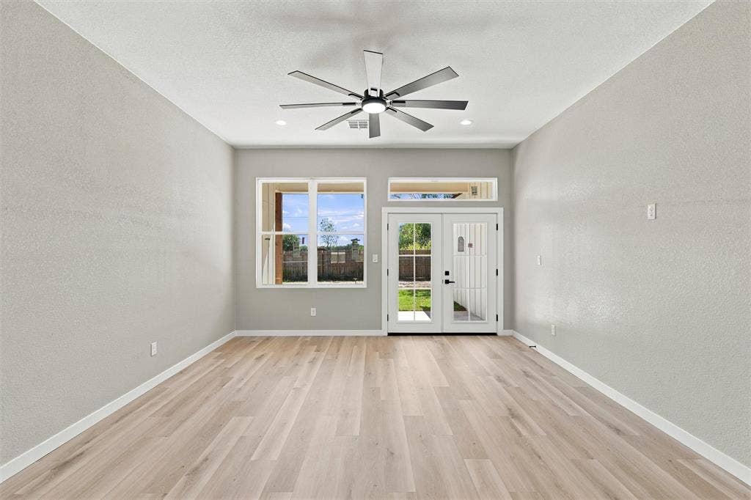
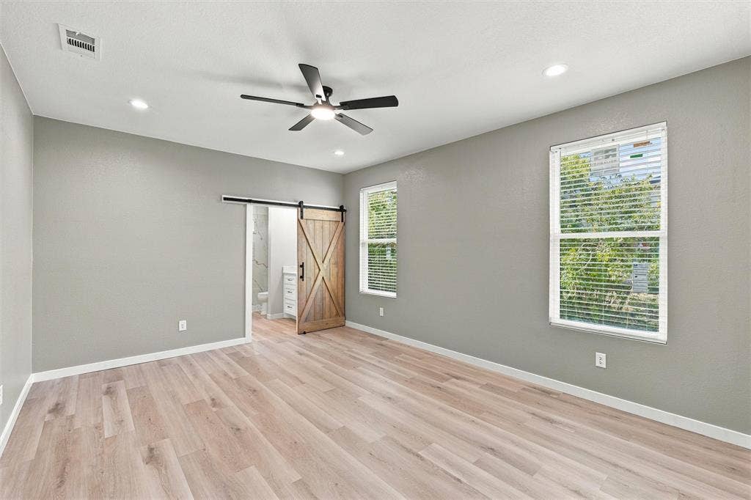
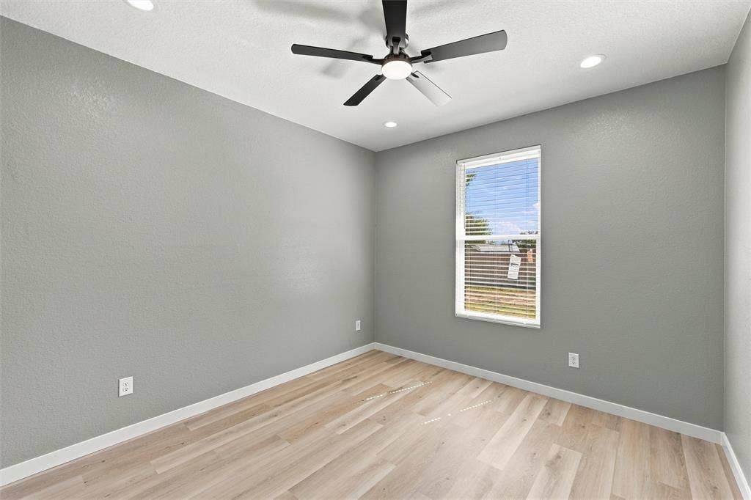
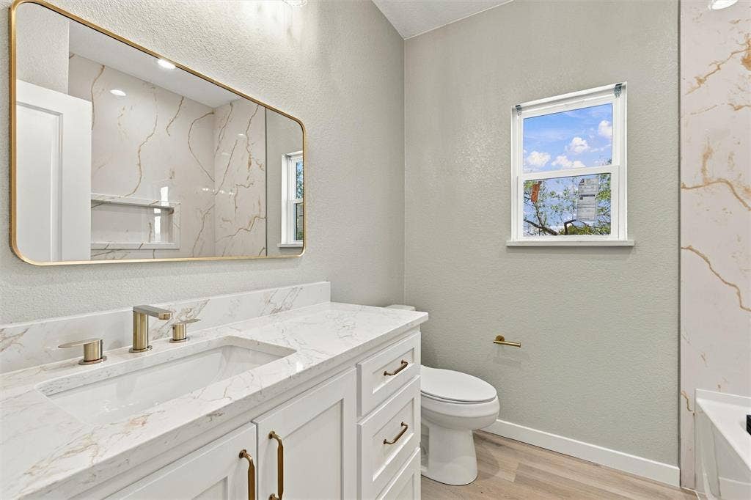
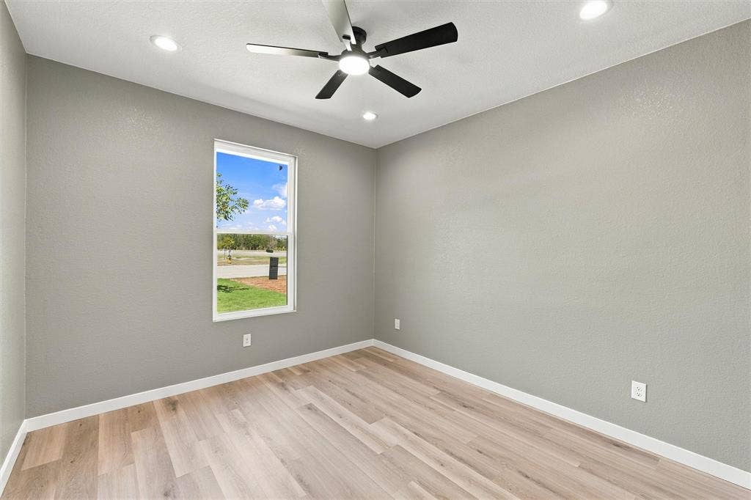
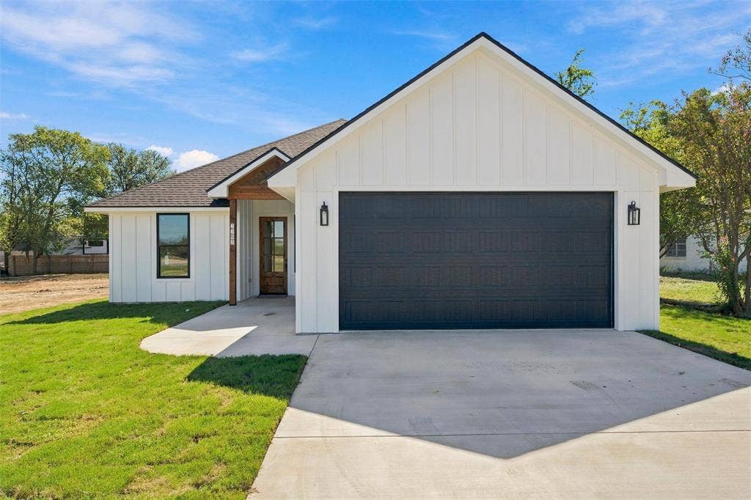
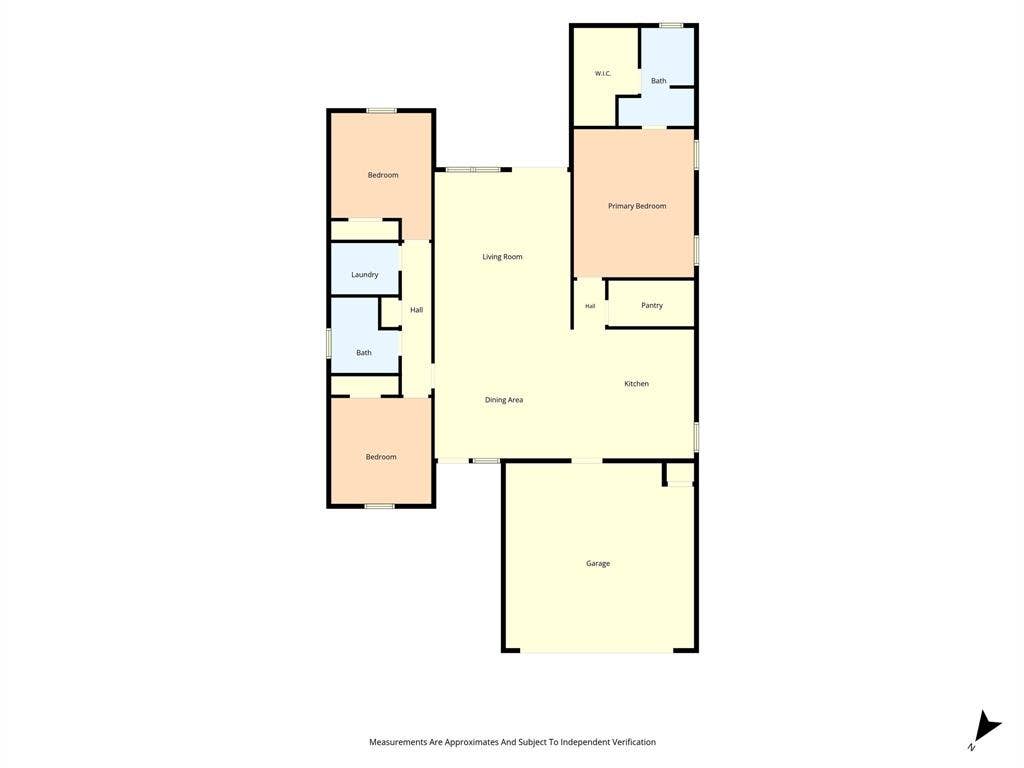
Not your typical spec build! This custom new construction blends warm finishes, thoughtful details, and a clean modern style throughout. With 3 bedrooms, 2 baths, 1,602 square feet, and not just one, but a full 2-car garage, the open-concept layout feels bright, spacious, and easy to live in.
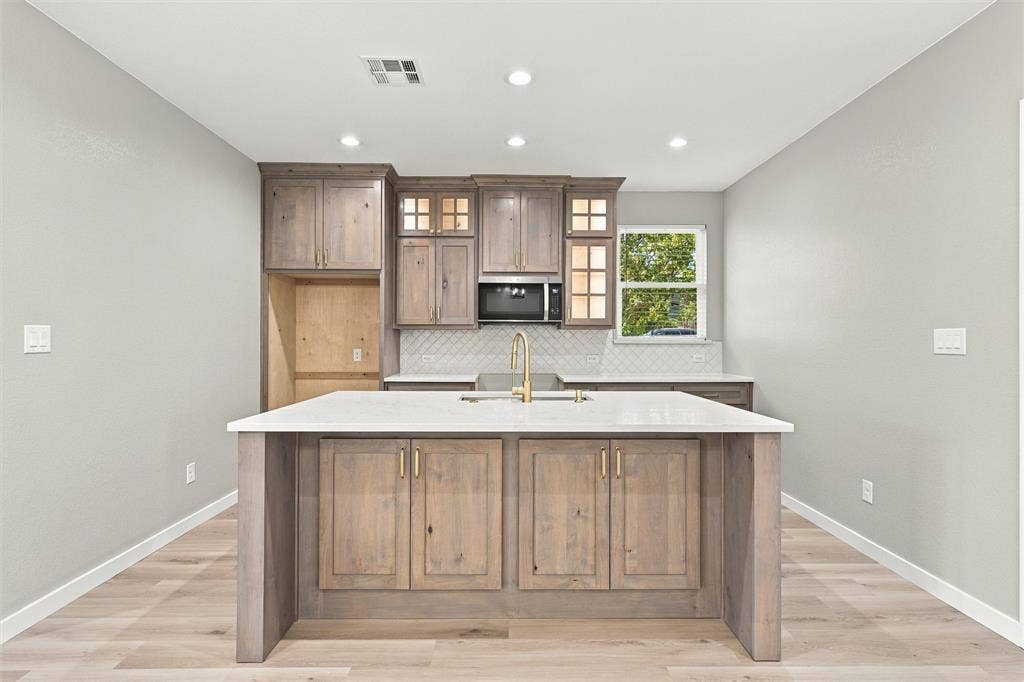
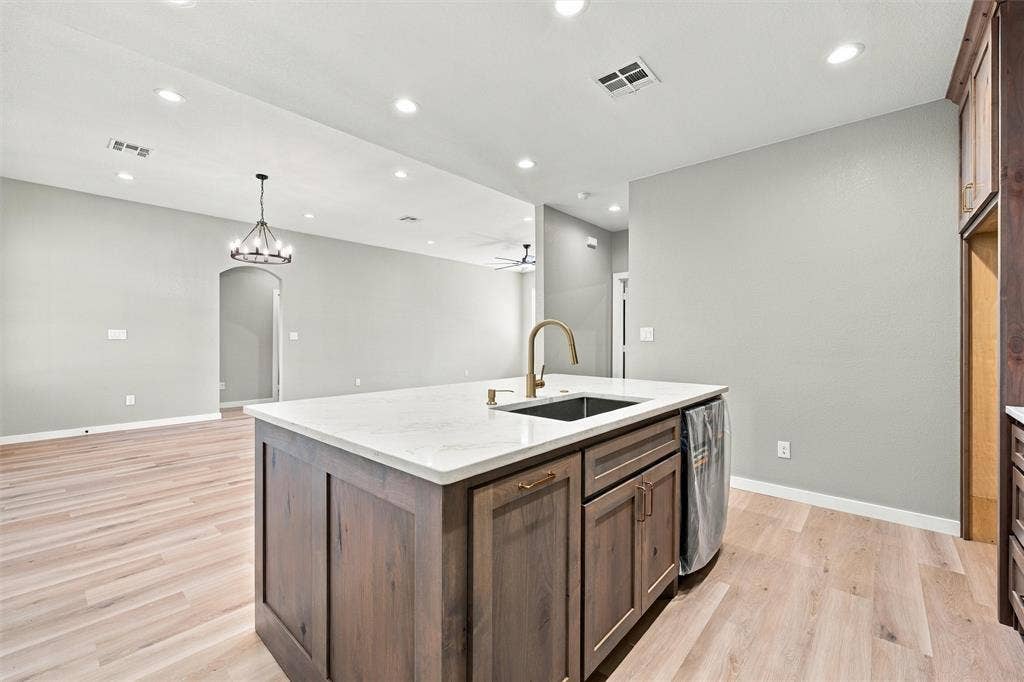
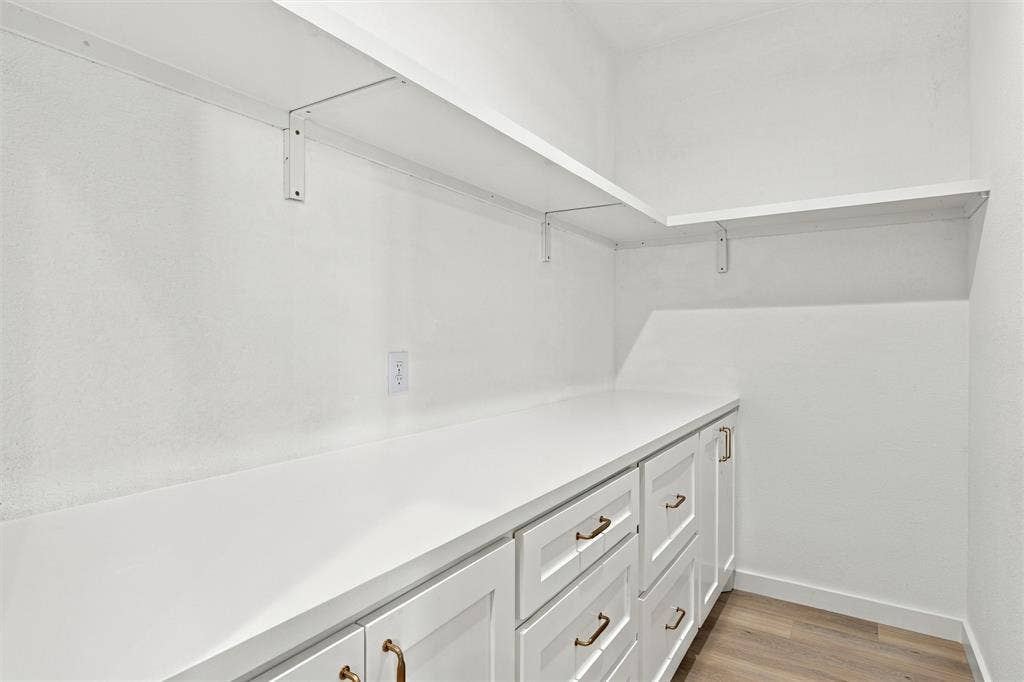
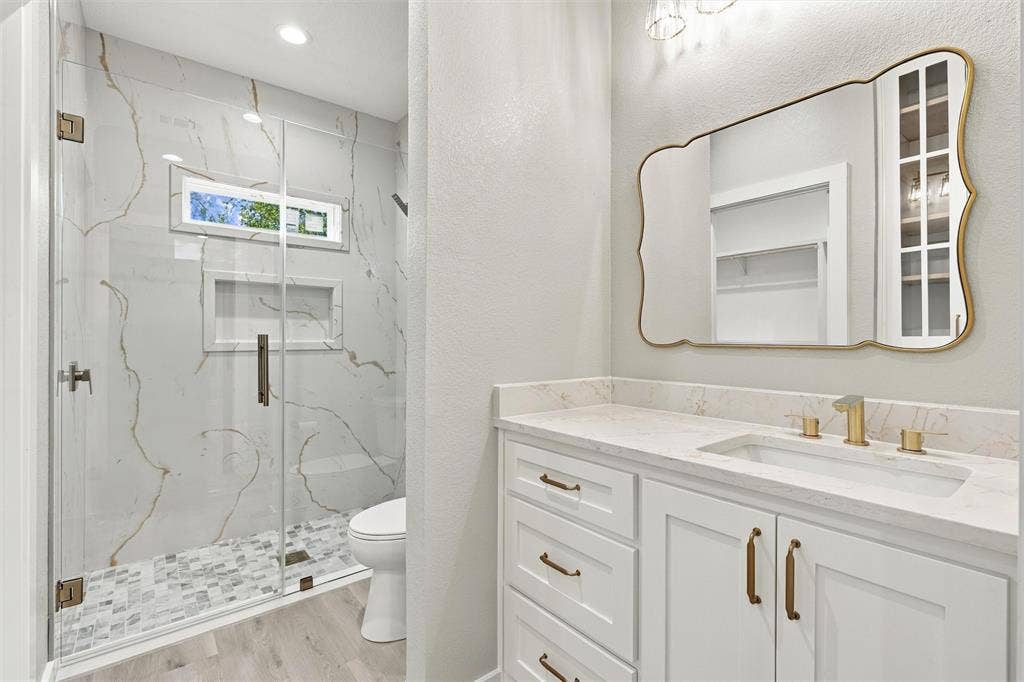
The kitchen steals the show with warm wood cabinetry, quartz countertops, modern fixtures, and an oversized center island with seating plus extra storage underneath. Just off the kitchen, a generously sized walk-in pantry with built-in shelving adds the kind of functional storage you actually use every day. The primary suite keeps the custom feel going with a beautifully finished bath and walk-in shower.
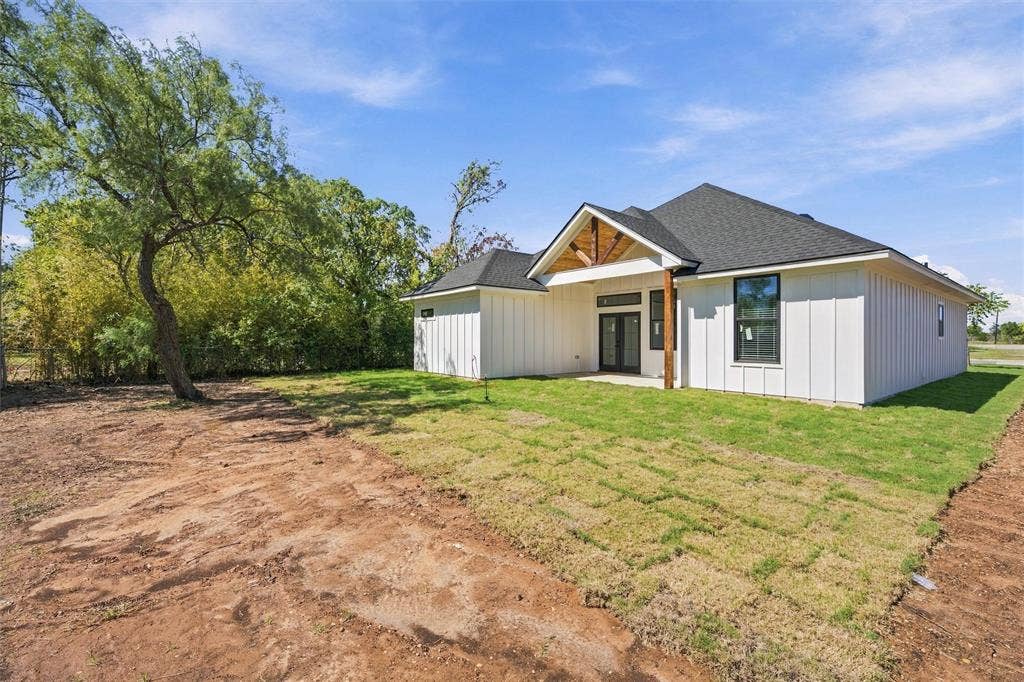
Located in Bosqueville ISD with no HOA, this home offers the character and attention to detail of a custom build with the ease of brand-new construction. A new full privacy fence is also going up in the next few days. Come take the tour and see what makes this one different before someone else calls it home!
| Listing Id: | 21404871 |
|---|---|
| List Price: | $320,000 |
| Property Type: | Residential |
| Property Sub Type: | Single Family Residence |
| Status: | Active |
| Bedrooms Total: | 3 |
| Bathrooms Full: | 2 |
| Living Area: | 1,607 |
| Lot Size Square Feet: | 7,405.2000 |
| Lot Size Acres: | 0.17 |
| Architectural Style: | Modern Farmhouse |
| Waterfront?: | No |
| City: | Waco |
| County Or Parish: | Mclennan |
| Subdivision Name: | Green Acres Estates |
| Postal Code: | 76708 |
| Year Built: | 2026 |
| Accessibility Features Yn: | No |
| Appliances: | Electric Range,Microwave |
| Association Type: | None |
| Attached Garage?: | Yes |
| Basement Yn: | No |
| Bathrooms Total Decimal: | 2.00 |
| Bathrooms Total Integer: | 2 |
| Community Features: | Curbs |
| Construction Materials: | Fiber Cement |
| Cooling: | Central Air, Electric |
| Directions: | From Lake Shore Dr, turn onto N 19th St. Turn left onto Gary Ln. Property will be on the left side. |
| Elementary School: | Bosqueville |
| Elementary School Name: | Bosqueville |
| Flooring: | Vinyl |
| Foundation Details: | Slab |
| Garage Height: | 9 |
| Garage Length: | 20 |
| Garage Spaces: | 2 |
| Garage Width: | 20 |
| Garage?: | Yes |
| Heating: | Central, Electric |
| High School Name: | Bosqueville |
| Interior Features: | Decorative Lighting |
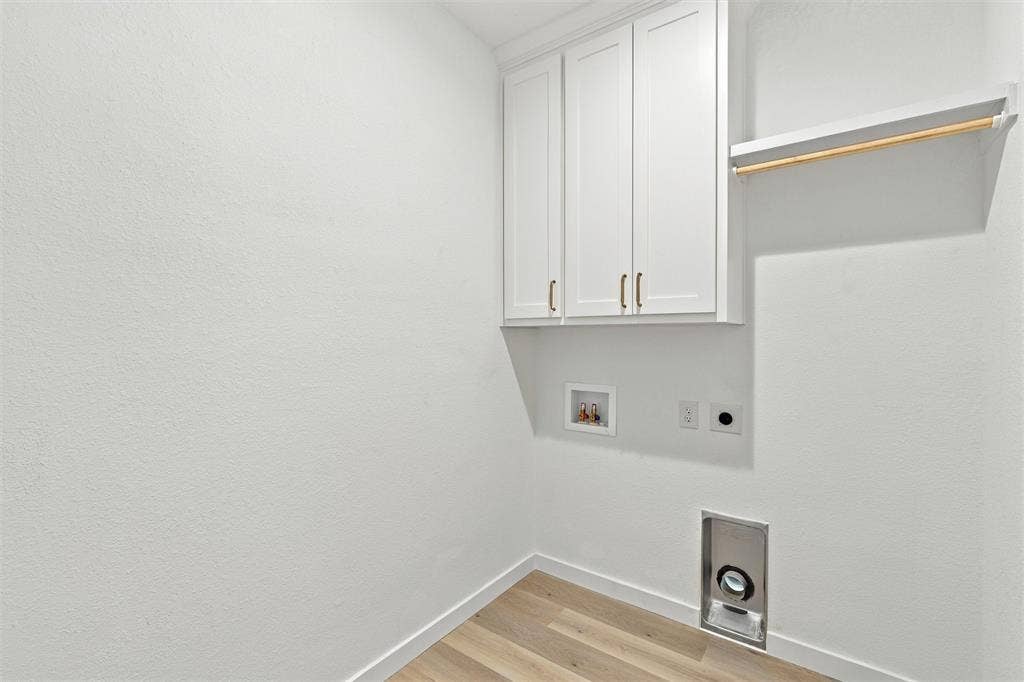
| Laundry Features: | In Hall, Full Size W/D Area |
| Levels: | One |
| Listing Terms: | Cash, Conventional, FHA, VA Loan |
| Room Count: | 5 |
| Lot Size: | Less Than .5 Acre (not Zero) |
| Lot Size Area: | 0.1700 |
| Lot Size Source: | Builder |
| Lot Size Units: | Acres |
| Middle School Name: | Bosqueville |
| Multi Parcel ID: | No |
| Municipal Utility District?: | No |
| Number Of Dining Areas: | 1 |
| Number Of Living Areas: | 1 |
| Number Of Parking Spaces: | 2 |
| Parking Features: | Concrete, Driveway, Garage, Garage Door Opener, Garage Faces Front |
| Patio And Porch Features: | Covered, Patio, Rear Porch |
| Pool?: | No |
| Possession: | Closing/Funding |
| Property Attached?: | Yes |
| Roof: | Shingle |
| School District: | Bosqueville ISD |
| Smart Home Features Appor Pass Y: | 0 |
| Structural Style: | Single Detached |
| Transaction Type: | For Sale |
| Utilities: | City Sewer, City Water |
| Will Subdivide: | No |
| Year Built Details: | New Construction - Complete |
Listing Courtesy of: EG Realty
Listing Agent: Sandy Ortiz
254-339-5756
Mortgage Calculator
All listings featuring the  icon are provided courtesy of North Texas Real Estate Information Systems, Inc. (NTREIS), Copyright 2026. All rights reserved.
All information is believed accurate but not guaranteed. The properties displayed may not be all of the properties available through the IDX Program. Any use of this site other than by potential buyers or sellers is strictly prohibited.
North Texas Real Estate Information Systems, Inc. data last updated on October 08, 2026 03:48 PM - CT
Property Last Updated: October 08, 2026 03:48 PM - CT
